

Listing Courtesy of: CRMLS / Listed By: Wendy Gault, Coldwell Banker Associated Brokers Realty - Contact: pmfrontdesk@coldwellbankerab.com
14086 Larissa Moreno Valley, CA 92555
Active (25 Days)
$3,500 (USD)
Description
MLS #:
IV26230382
IV26230382
Lot Size
2,962 SQFT
2,962 SQFT
Type
Rental
Rental
Year Built
2026
2026
School District
Moreno Valley Unified
Moreno Valley Unified
County
Riverside County
Riverside County
Listed By
Wendy Gault, DRE #01344987 CA, Coldwell Banker Associated Brokers Realty, Contact: pmfrontdesk@coldwellbankerab.com
Source
CRMLS
Last checked Oct 26 2026 at 3:05 PM GMT+0000
CRMLS
Last checked Oct 26 2026 at 3:05 PM GMT+0000
Bathroom Details
- Full Bathrooms: 2
- Half Bathroom: 1
Interior Features
- Tankless Water Heater
- Living Room Deck Attached
- Recessed Lighting
- All Bedrooms Up
- Granite Counters
- Laundry: Inside
- Walk-In Pantry
- See Remarks
- Open Floorplan
- High Ceilings
- Dishwasher
- Disposal
- Refrigerator
- Dryer
- Washer
- Laundry: Laundry Room
- Gas Range
- Walk-In Closet(s)
- Breakfast Bar
- Eat-In Kitchen
- Breakfast Area
Lot Information
- Landscaped
- 0-1 Unit/Acre
- Street Level
Heating and Cooling
- Central
- Central Air
Homeowners Association Information
- Dues: $32/Monthly
Flooring
- Carpet
- Laminate
Utility Information
- Utilities: Sewer Connected, Water Source: Public
- Sewer: Public Sewer
Parking
- Driveway
- Garage
- Direct Access
Stories
- 2
Living Area
- 1,725 sqft
Additional Information: Associated Brokers Realty | pmfrontdesk@coldwellbankerab.com
Location
Disclaimer: Based on information from California Regional Multiple Listing Service, Inc. as of {10/26/26 08:05} and /or other sources. Display of MLS data is deemed reliable but is not guaranteed accurate by the MLS. The Broker/Agent providing the information contained herein may or may not have been the Listing and/or Selling Agent. The information being provided by Conejo Simi Moorpark Association of REALTORS® (“CSMAR”) is for the visitor's personal, non-commercial use and may not be used for any purpose other than to identify prospective properties visitor may be interested in purchasing. Any information relating to a property referenced on this web site comes from the Internet Data Exchange (“IDX”) program of CSMAR. This web site may reference real estate listing(s) held by a brokerage firm other than the broker and/or agent who owns this web site. Any information relating to a property, regardless of source, including but not limited to square footages and lot sizes, is deemed reliable.

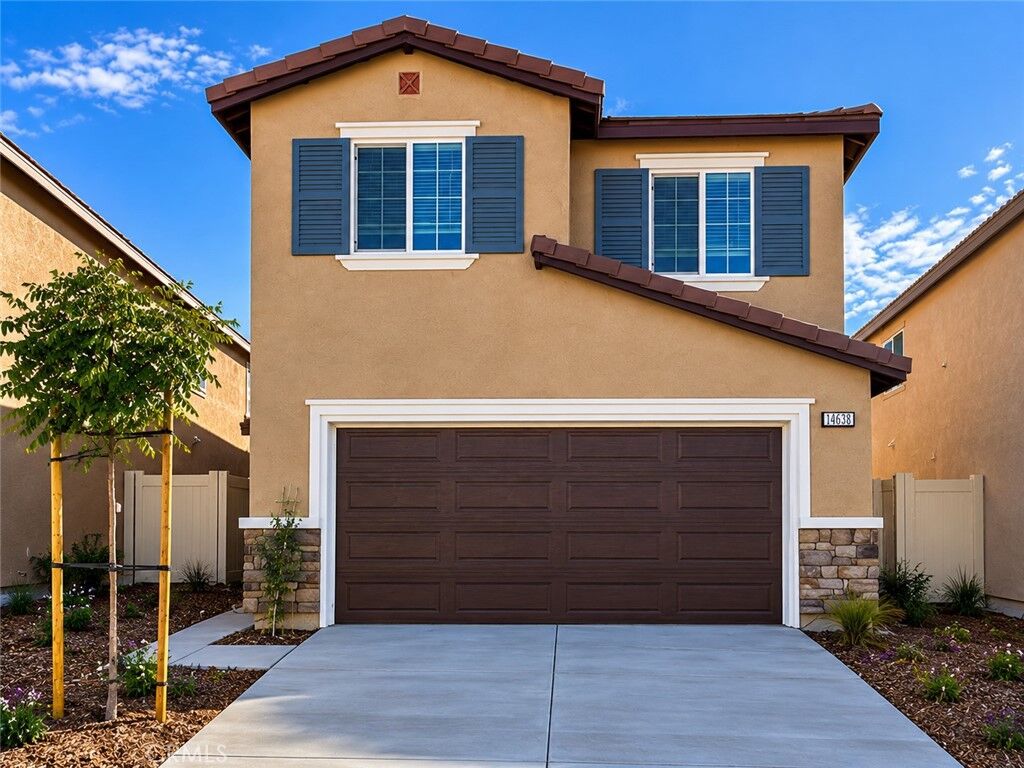
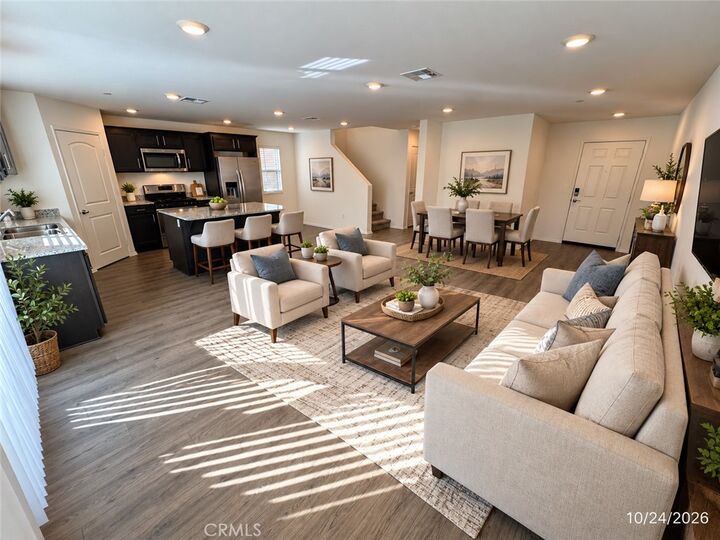
Step inside & discover a bright, open-concept floor plan designed for both everyday living and entertaining. The expansive great room seamlessly blends the living and dining areas, creating a welcoming space to gather with family and friends. With convenient access to the backyard, indoor & outdoor living come together effortlessly! The beautifully appointed kitchen is sure to impress! Featuring gorgeous granite countertops, a spacious center island with additional seating, a walk-in pantry, breakfast nook, recessed lighting, & plenty of cabinet & counter space, this kitchen offers the perfect combination of style & functionality. The main level also features a convenient half bathroom & a dedicated laundry room complete with a washer, dryer, & additional shelving to make laundry day a breeze! Upstairs, retreat to your spacious primary suite, offering a peaceful place to unwind at the end of the day. The private en-suite bathroom features a dual-sink vanity, a generously sized walk-in shower, & a separate privacy area. The additional bedrooms are comfortably sized & offer flexibility for family, guests, or a home office. A spacious guest bathroom features a tub/shower combination & a separate privacy area for added convenience. Additional features include: Solar for energy-efficient living! Beautiful laminate flooring throughout select living areas. Plush carpeting in the bedrooms and on the staircase. Recessed lighting & raised-panel doors. Energy-efficient tankless water heater. Convenient indoor laundry room with washer & dryer included. Spacious two-car garage. Fully fenced backyard offering privacy & room to relax. Low-maintenance artificial turf for year-round greenery without the upkeep! Enjoy your own private backyard retreat! Whether you're relaxing outdoors, hosting a weekend barbecue, or simply enjoying a quiet evening, the fully fenced backyard with attractive artificial turf provides a wonderful outdoor space with minimal maintenance. With its modern finishes, spacious layout, energy-efficient features, & the excitement of being the very first resident, this home offers an exceptional rental opportunity! Brand new, beautifully designed, & move-in ready!